


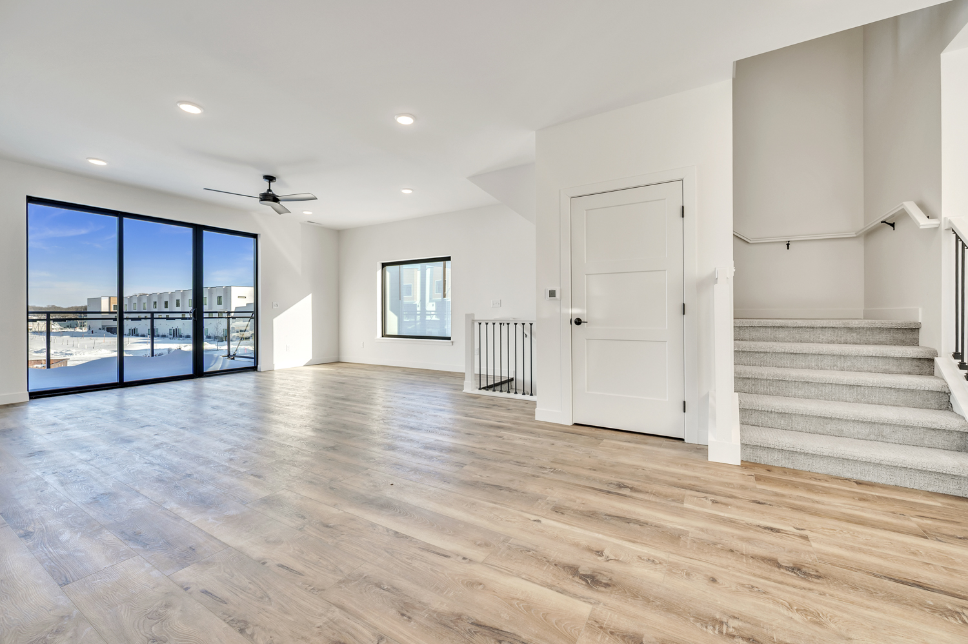
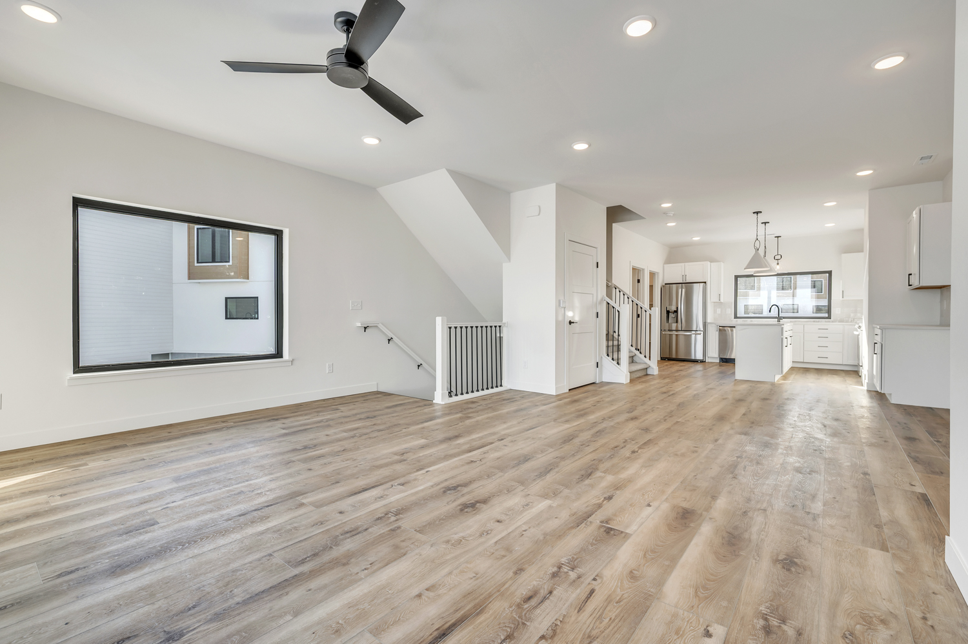

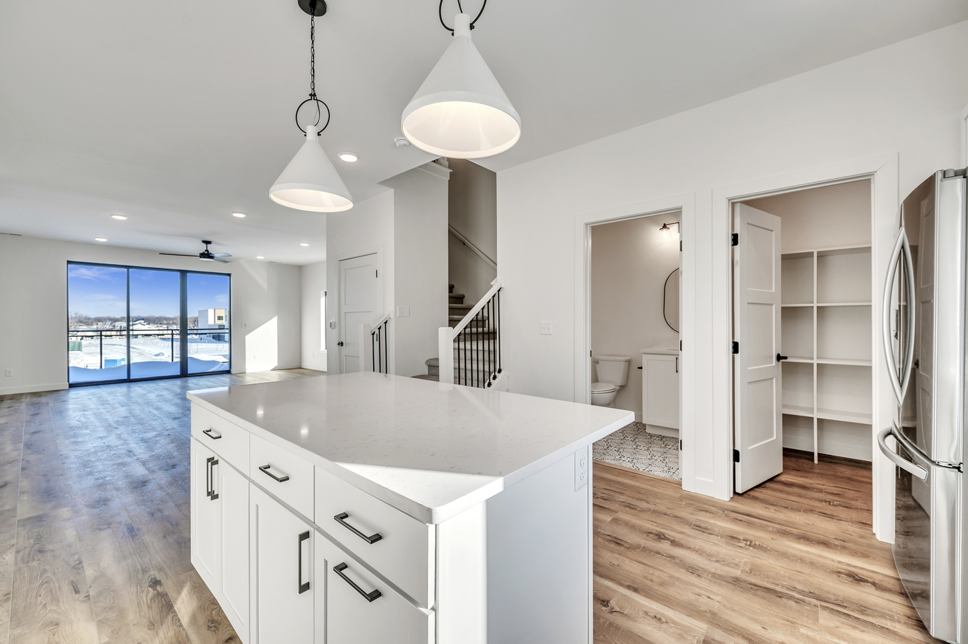

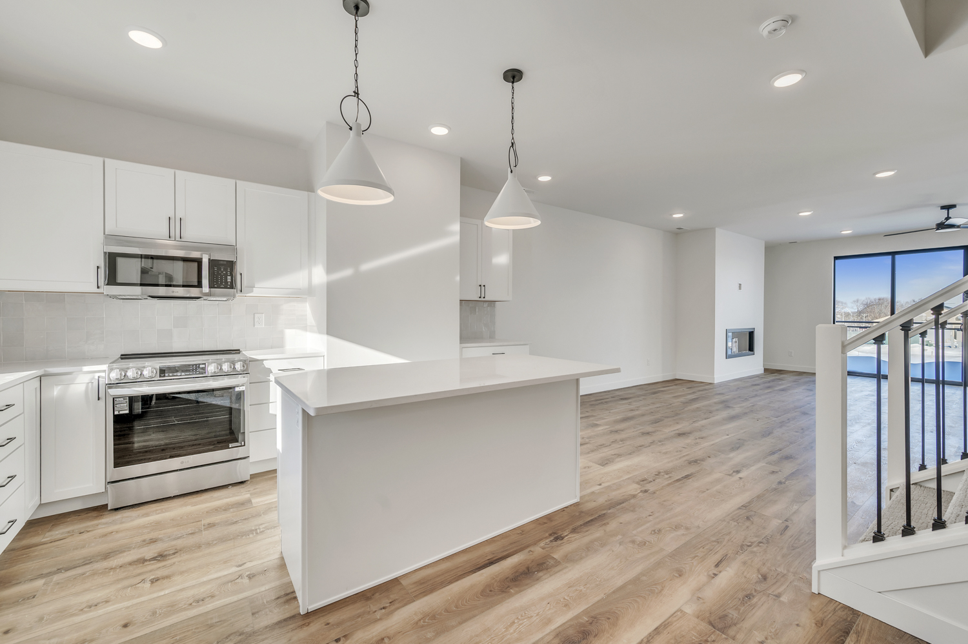






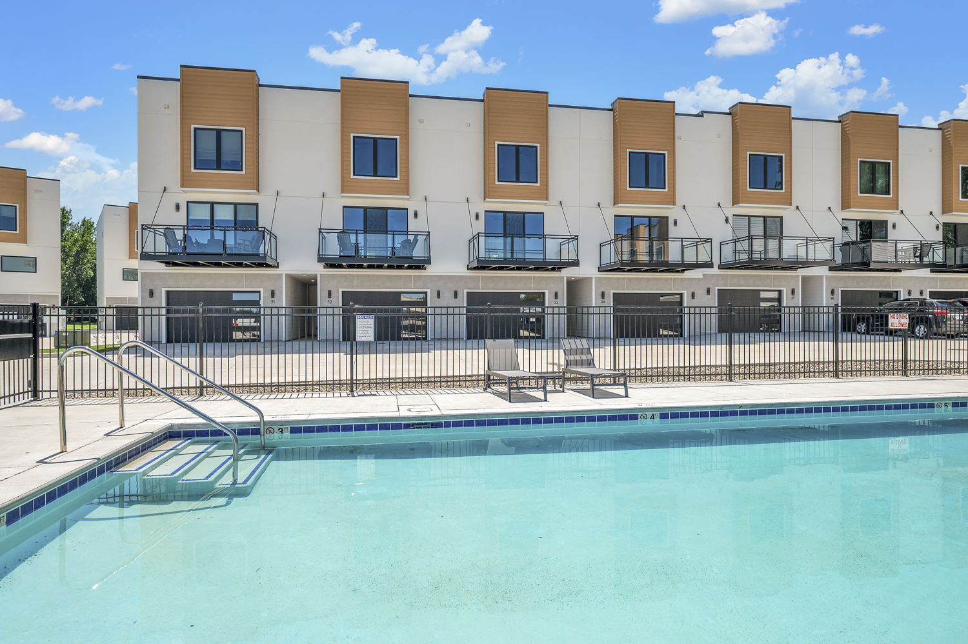
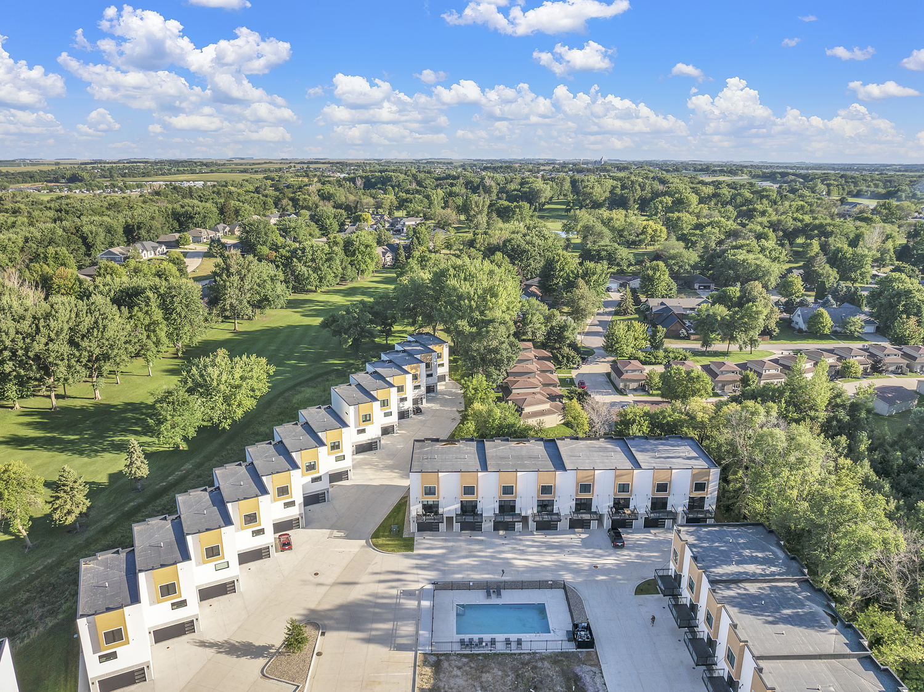

For Sale $579,000 - Condo/Townhome
MLS#261434
Address: 244 S Hwy 71 #G39
City: Arnolds Park
State: IA
Zip: 51331
| Office Information |
Listing Office INGVALL REAL ESTATE TEAM Mary Lynn Ingvall Lic #S31828000 and co-listed by Re/Max Lakes Realty Aaron Jones
Office License #F05887000
1011 Hwy 71 Okoboji IA
712-336-1121
| Status |
Status: Active
Price: $579,900
| Location, Tax and Other Information |
County: Dickinson
School District: Okoboji
Parcel Number: 07-30-430-045
Additional Parcels:
Legal: Unit G39 CentralPark Townhomes, exact legal to be determined by abstract and deed
Tax Year: 2025
Tax Amount: $280 not fully assessed
Waterfront: No
Waterfront Name: NA
Waterfront Footage: NA
HOA Fees: Yes $200 per month- covers exterior Maintenance, Lawn Care, Snow Removal, Trash, Pool Maintenance
| Contract Information |
Owner is Agent: No
Furnished: No
| General Property Information |
Type of Property: Townhome
Living Area Source: Assessor
Total Sq. Ft. 1,989
Finished Above Grade: 1,989 sq. ft.
Finished Below Grade: 0
Fireplace: Yes- Electric
Year Built: 2024
Bedrooms: 3
Bathrooms: 4
Basement: None
Garage Spaces: 2
Garage Type: Attached
Garage Size: 20 x 22
Lot Size Source: Assessor
Approx. Lot Dimensions: Shared
Flood Zone: No
|
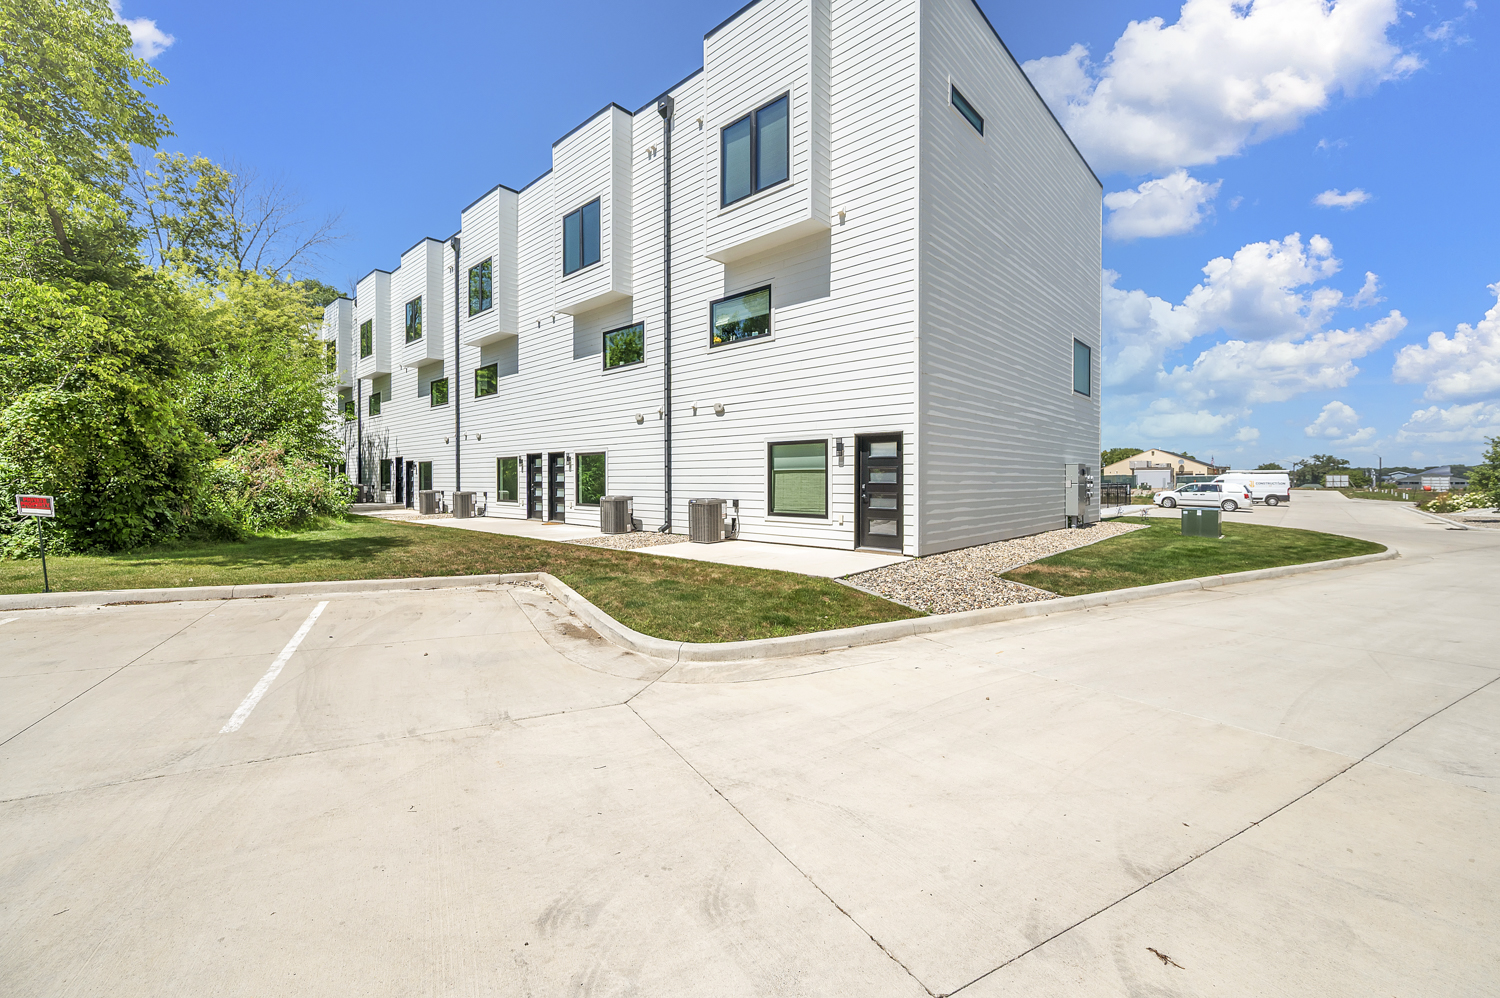
Exterior Features: Driveway Concrete, In Ground Sprinkler System, Balcony, Patio
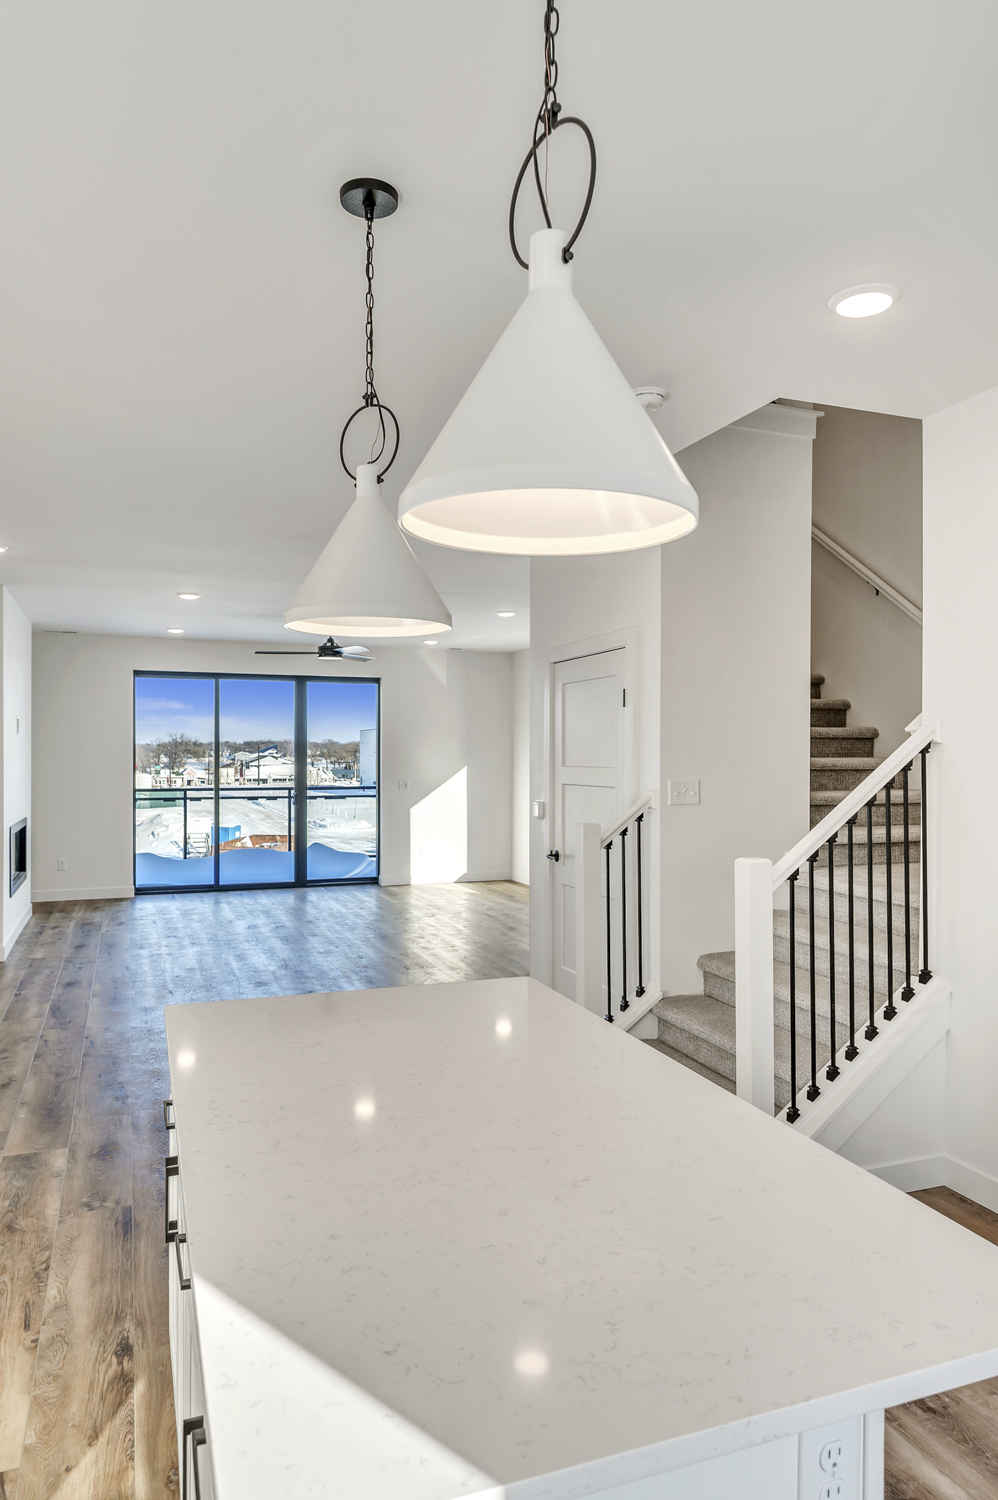
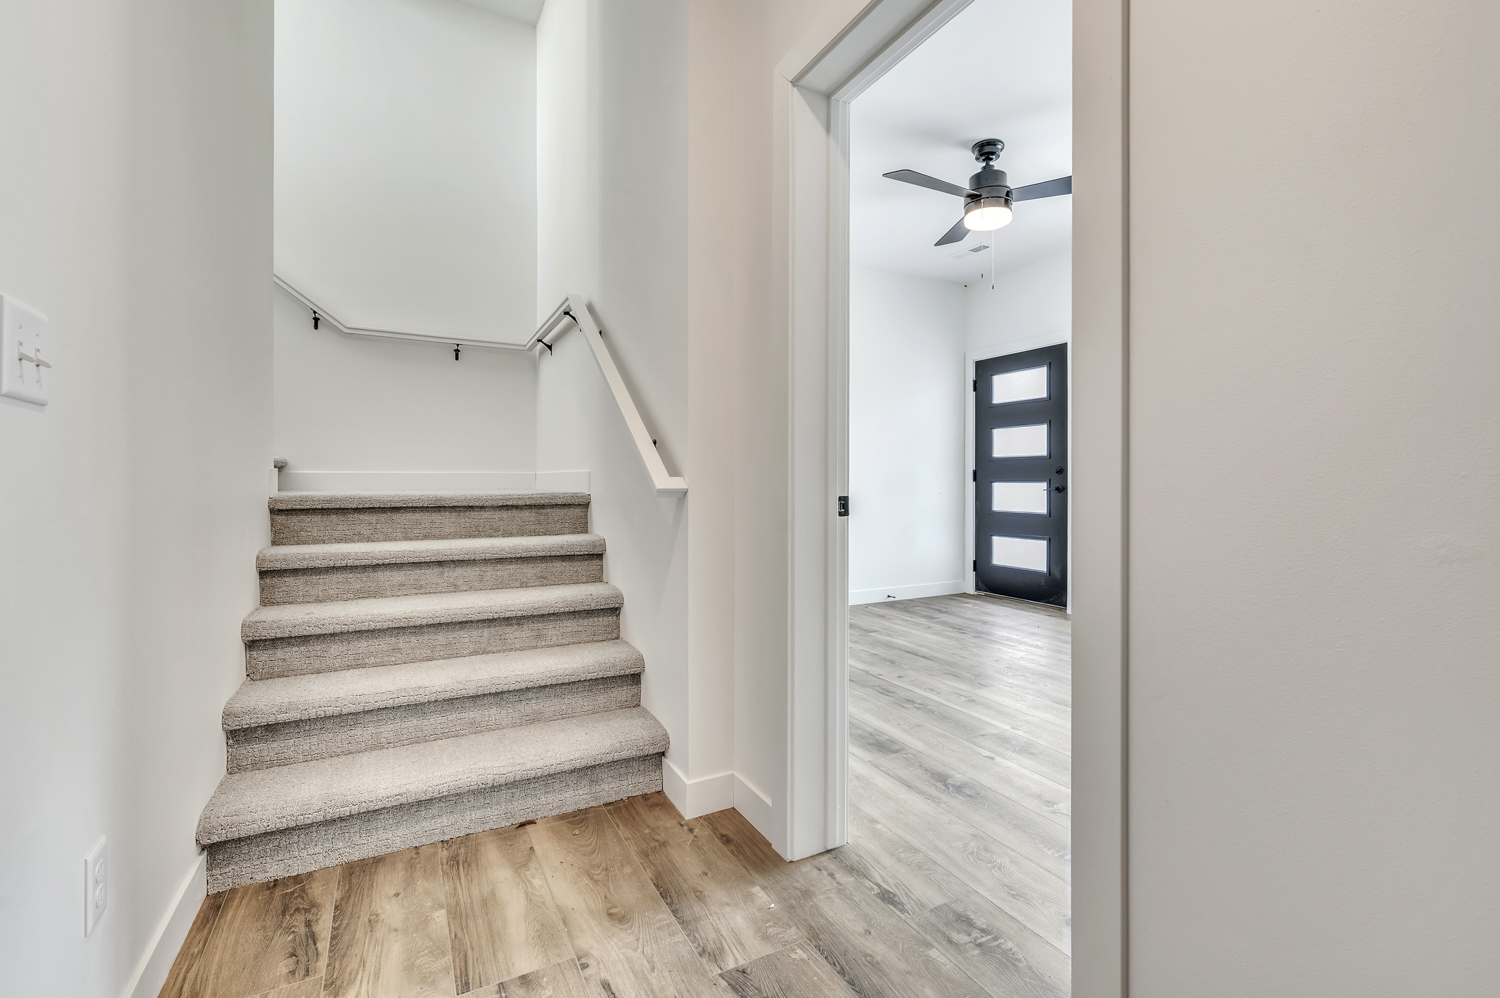
Interior Features: ceiling fans, 2nd floor laundry, Eat In Kitchen, garage door opener, Kitchen center island, Pantry, Smoke Alarm, All appliances, Main floor bedroom, Walk in Closet
Cooling: Central
Heating: Forced Air/NG
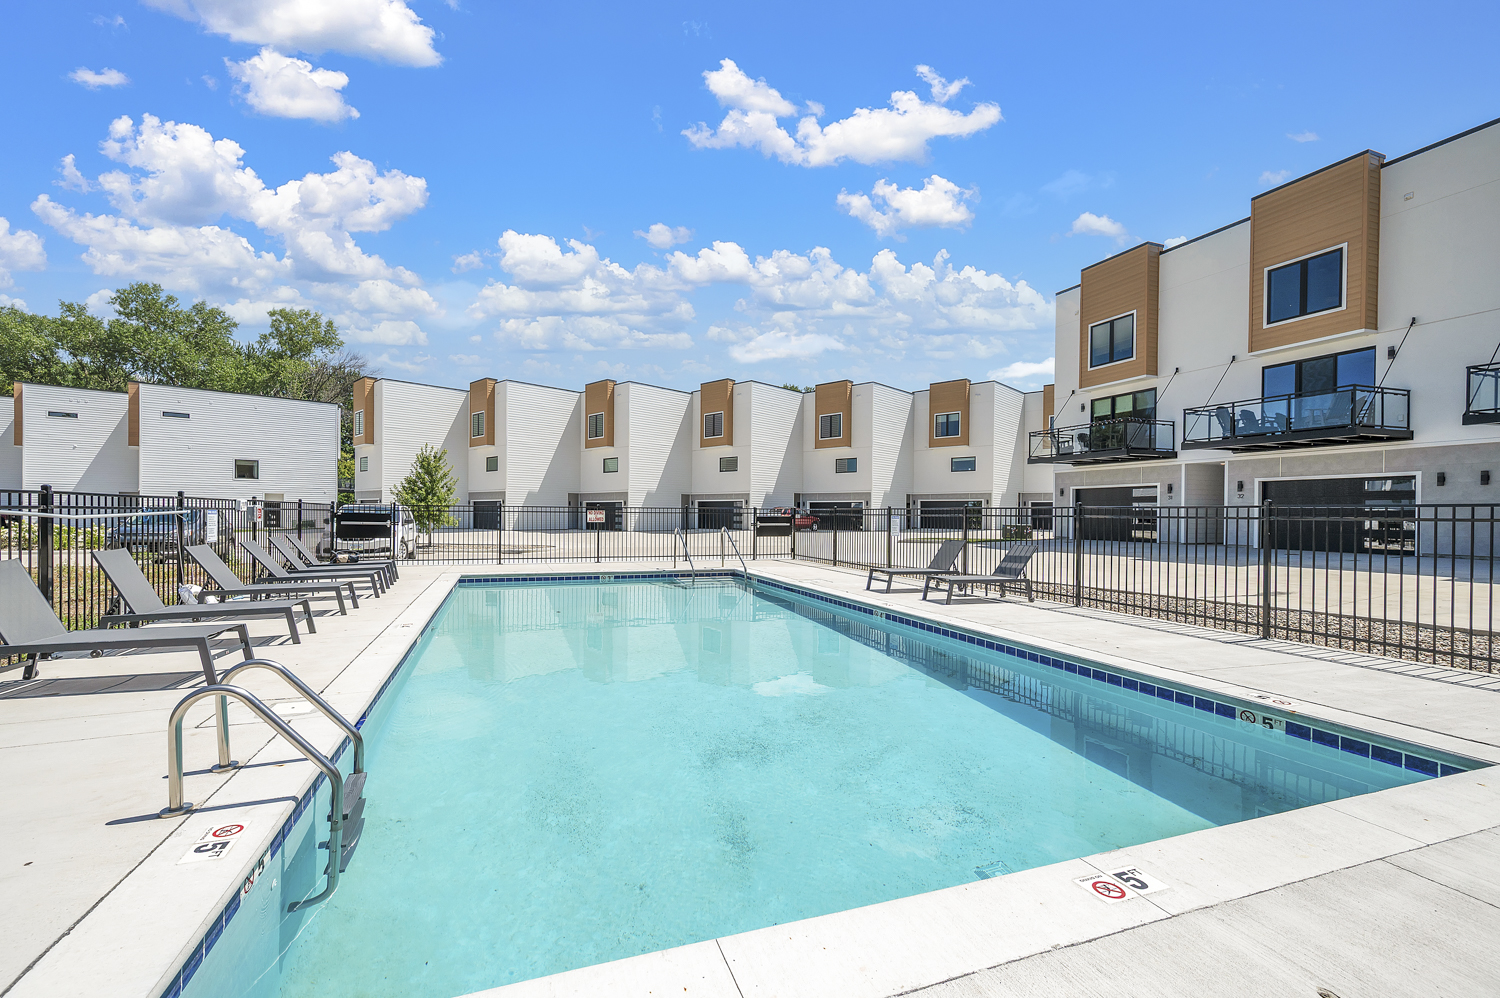
Lot Features: Landscaped, Level, Tree coverage Light, Outdoor Pool
Roof: Rubber
Water & Sewer: City

